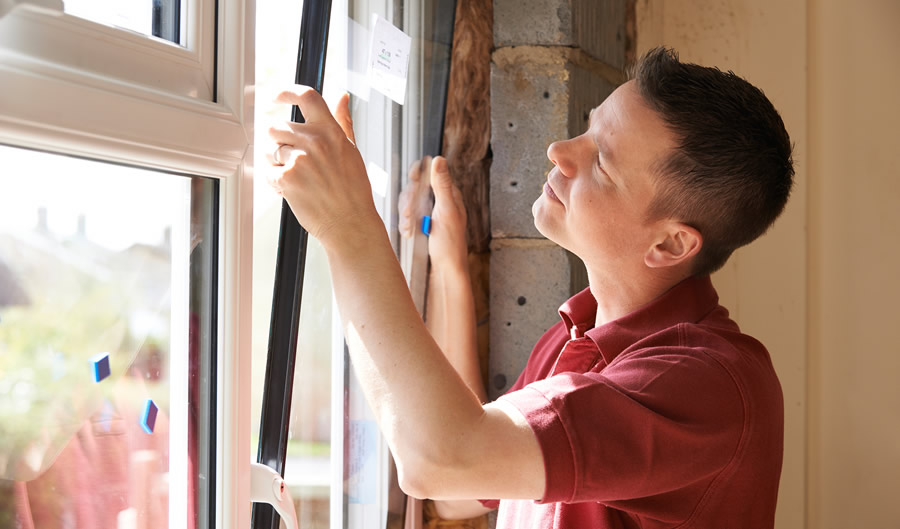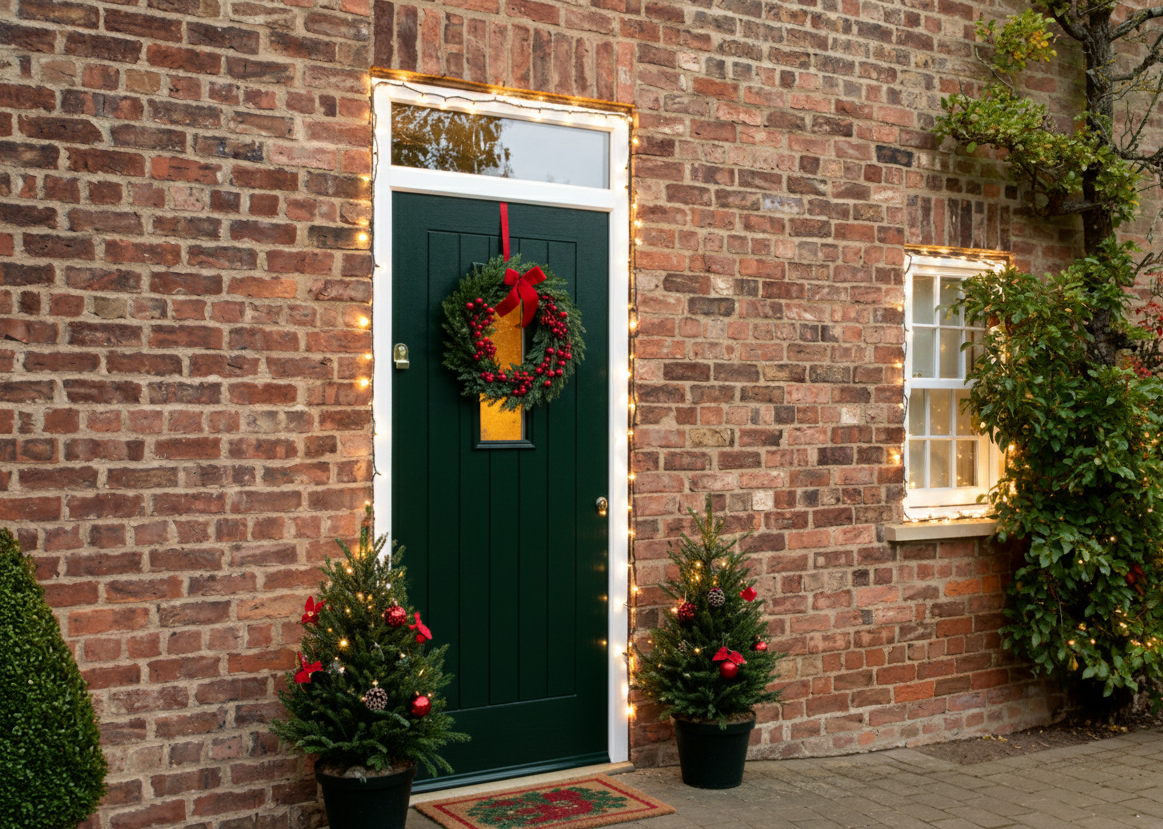
Upgrading your home with new double glazing is one of the best investments you can make. It keeps your spaces warmer, lowers your energy bills, and boosts your property’s value. However, before you jump headfirst into choosing frame colours and styles, there is a vital legal hurdle you need to cross: understanding the building regulations for replacement windows.
Historically, replacing a window was as simple as taking the old one out and popping a new one in. Today, windows are classed as controlled fittings under UK law. This means any installation must meet strict standards regarding thermal performance, safety, and ventilation.
If you feel overwhelmed, don’t worry. This guide is designed to simplify the complex legal jargon, making sense of building regulations for replacement windows so you can plan your home renovation with absolute confidence.
Why Do We Have These Rules?
Building regulations aren’t just red tape designed to make your project harder. They exist to ensure that UK homes are safe, structurally sound, and highly energy-efficient.
Any work involving the external envelope of your home is specifically covered by building regulations for replacement windows. These guidelines are updated regularly to align with the UK’s environmental commitments, including the transition toward the Future Homes Standard. Knowing what’s required keeps your project legal and protects your home’s resale value.
The 4 Key Rules of Window Regulations
When replacing windows in an existing home, your project must comply with several key Approved Documents within the building regulations. Here is a simple breakdown of the four main rules you need to know.
1. Thermal Insulation (Part L)
Part L is all about conserving fuel and power. The primary metric used to measure heat loss is a U-value. The lower the U-value, the better the window is at keeping heat inside your home.
Under the current building regulations for replacement windows, any new window installed in an existing dwelling must achieve:
- A maximum U-value of 1.4 W/m²K
- OR a Window Energy Rating (WER) of Band B or better.
Whether you opt for ultra-insulated triple glazing or high-performance double glazed uPVC casement windows, ensuring compliance will noticeably lower your energy costs.
2. Ventilation (Part F)
When it comes to the building regulations for replacement windows, ventilation is often the most talked-about topic. As homes become more airtight due to modern insulation and high-performance glazing, they run the risk of trapping moisture, leading to condensation, mould, and poor air quality.
To combat this, the specific building regulations for replacement windows require adequate background ventilation. This is typically achieved using trickle vents – small, adjustable slots built into the top of the window frame:
- If your old windows had trickle vents, your replacement windows must have vents of the same size or larger.
- If your old windows did not have trickle vents, the new ones must still have them fitted to ensure the room’s ventilation is not made worse.
Night vents (leaving your window slightly ajar on the latch) do not legally count as background ventilation.
3. Safety Glass (Part K)
Glass can be incredibly dangerous if it breaks, which is why the building regulations for replacement windows mandate safety glass in critical locations.
You must install toughened or laminated safety glass if the window falls into any critical zones:
- Any glazing that is under 800mm from the finished floor level.
- Any glazing within a door, or within 300mm of a door frame and under 1500mm from floor level.

This rule heavily applies to large-scale feature pieces, such as ground-level uPVC bow & bay windows, where glass drops close to the floor line.
4. Fire Escape (Part B)
Your windows also serve as vital escape routes in the event of an emergency. According to the building regulations for replacement windows, any new unit must not offer a worse means of escape than the window it replaces.
If you are replacing a window on an upper floor (or in a habitable room without a direct exit to the outside), it must meet the egress window criteria:
- Minimum width & height: 450mm
- Minimum clear openable area: 0.33 m²
- Maximum sill height: No more than 1100mm above the floor
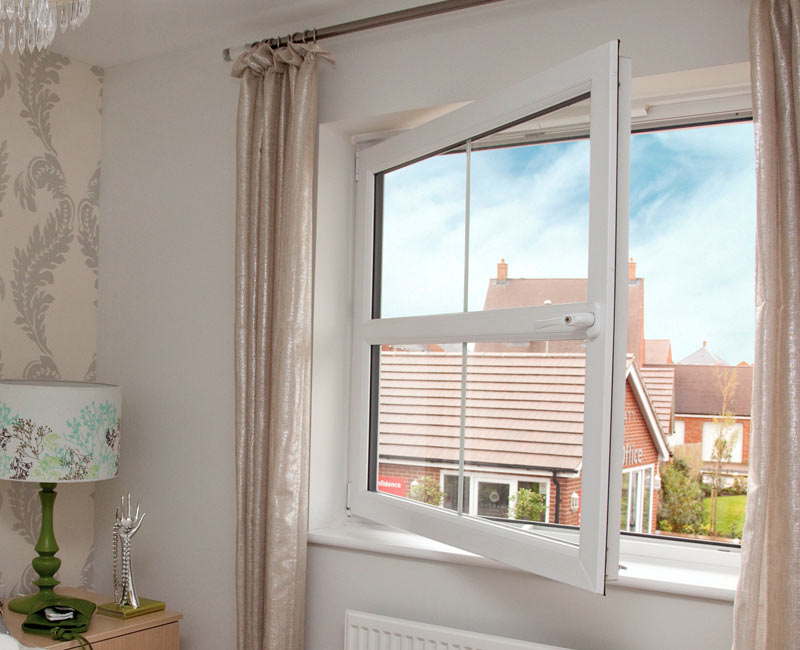
For tricky or tighter spaces, choosing versatile designs like uPVC tilt & turn windows can provide excellent wide-opening angles to ensure a valid emergency exit route.
How to Prove Compliance
You cannot simply fit new windows and hope for the best; you must legally prove that the work meets all standards. This is enforced under the building regulations for replacement windows in one of two ways:
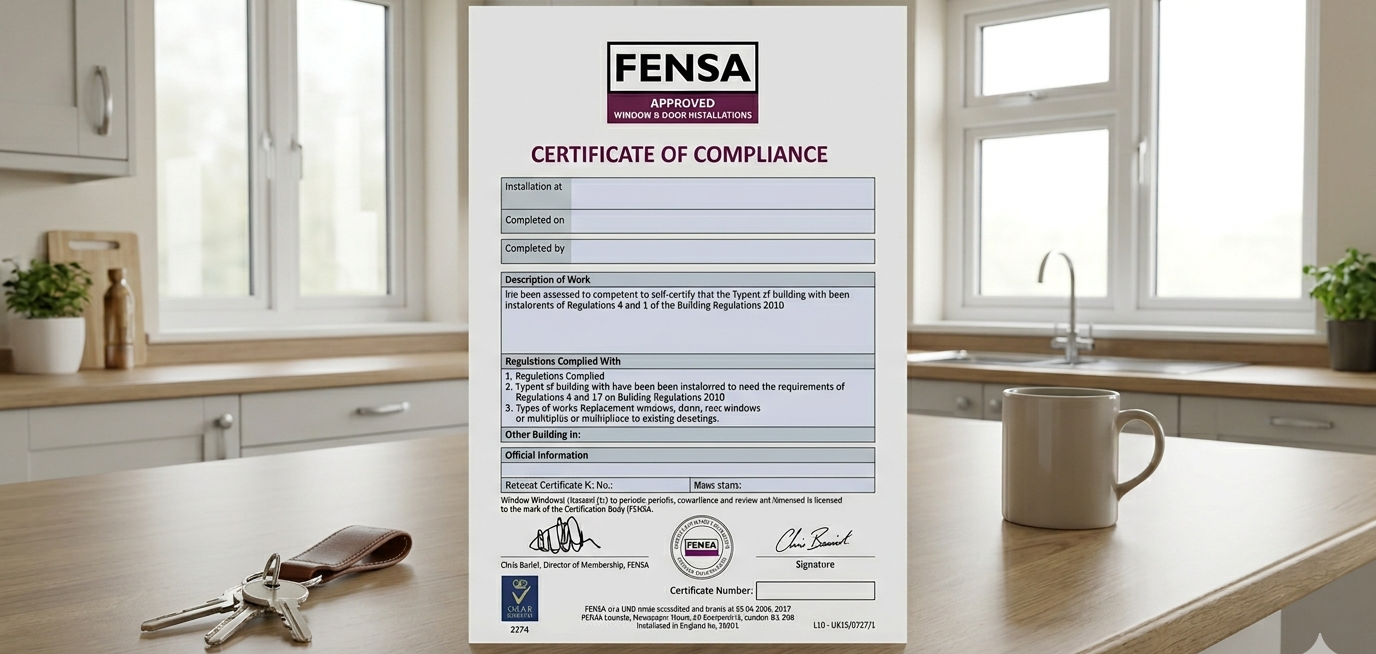
- Use a Registered Competent Person: Choosing a registered installer (such as one certified by FENSA or CERTASS) is the easiest route. They self-certify their work, register it with the local authority on your behalf, and send you a certificate of compliance.
- Apply for Building Control Approval: If you decide on a DIY installation or hire an unregistered builder, you must submit a Building Notice to your local authority before starting. An inspector will then visit your property to check the installation and sign it off.
Keeping your compliance certificate safe is a crucial aspect of the building regulations for replacement windows. When the time comes to sell your home, the buyer’s solicitor will demand to see this certificate to prove the windows are legally compliant.
Let Fitter Windows Handle Everything
Navigating the building regulations for replacement windows doesn’t have to be a headache. By partnering with a reputable, FENSA-registered installer like Fitter Windows, you can sit back and relax. We ensure every single frame, pane, and vent we install complies perfectly with the latest UK laws.
Are you ready to make your home warmer, safer, and quieter? Head over to our mainwindows selection or use our interactive online quote engine to design your dream replacement windows today!
Categories: Double Glazing
Tags: Building regulations, double glazing, energy efficiency, home improvement, windows